If you’ve ever stood back and admired a sleek, modern building that seems to glow in sunlight, resist harsh weather year after year, and feel perfectly balanced rather than bulky or awkward, there’s a good chance you’re looking at aluminum cladding panels. As someone who’s spent the last 12 years as a supplier of these panels—watching them go from a niche upgrade for high-rises to a staple of mid-rise apartments, commercial offices, and even custom single-family homes—I’ve had countless conversations with architects, structural engineers, and general contractors who fixate on one question above all: “How much does this panel’s weight really matter for the building structure?” Aluminum Cladding Panel
It’s a fair question. Too many people assume aluminum is just a “light” metal, so its cladding must be lightweight too—but that’s a simplification that can lead to costly, even dangerous, mistakes. Let’s break this down by the numbers, the science, and the real-world projects I’ve seen go right (and wrong) because they paid attention to panel weight.
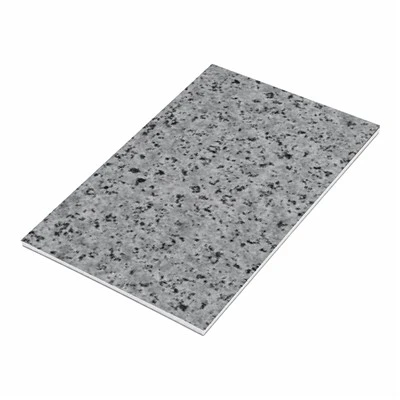
First, let’s ground this in actual weights, because that’s where most confusion starts. A typical 4mm thick aluminum cladding panel (the industry standard for exterior use, bonded to a core material) weighs roughly 6 to 8 pounds per square foot. Compare that to another common cladding choice: natural stone veneer, which clocks in at 12 to 20 pounds per square foot, or fiber cement siding, at 5 to 10 pounds per square foot. On paper, aluminum is lighter, but small variations—like core type, panel size, or finishing coatings—can shift that number significantly. For example, a thin 2mm aluminum panel intended for interior accent walls weighs 2 to 3 pounds per square foot, while a thicker 6mm panel designed for coastal areas (where it needs extra corrosion resistance) can hit 9 to 11 pounds per square foot. Even the finish plays a role: a powder-coated finish adds a tiny fraction of weight, but a thin film of ceramic coating for UV resistance adds a bit more, depending on the application.
Now, how does that weight translate to structural loads? In building terms, every cladding panel adds to two key load categories: gravity loads and lateral loads. Gravity loads are the downward force the building has to support every day—this is why your floor doesn’t collapse under the weight of furniture, people, and the building itself. Lateral loads are the side-to-side forces that come from wind, earthquakes, or even heavy traffic next to a building. Both matter, but aluminum cladding’s weight affects them in different ways, and it’s not just about how heavy the panels are, but how they’re installed and distributed across the building.
Let’s start with gravity loads, because these are the first thing engineers check when designing a building’s frame. Every structural element—steel beams, concrete slabs, wall studs—has a maximum “dead load capacity”: the total weight it can support permanently without failing. When you add cladding, that’s an additional dead load the frame has to carry. For small buildings, like a 2-story office, the difference between a 6psf aluminum panel and a 10psf aluminum panel might only add a few hundred pounds total to the entire facade. That’s rarely a problem, because most frame designs have extra capacity built in to account for finishes, plumbing, and electrical. But for high-rises—say a 40-story residential tower—those few pounds per square foot add up fast.
I had a client a few years back, an architectural firm in Chicago, who tried to cut costs by switching from a 4mm standard panel to a 5mm thick panel for a 35-story apartment building. They thought the extra aluminum was negligible, but when we ran the numbers with their structural engineer, the total extra dead load from the new panels was 12,000 pounds—equivalent to adding 6 full-size pickup trucks to the entire building’s facade. The engineer had to reinforce every 10th steel beam along the front facade, which added $180,000 to the project budget. The architect then had to cut 2 full apartments on the ground level to make up for the extra structural space. That was a classic case of someone underestimating how small weight per square foot adds up over a large facade.
But here’s the silver lining I try to hammer home to every client: even when aluminum cladding is slightly heavier than expected, it still beats most other cladding options for dead load efficiency. I’ve worked on projects where a developer considered stone veneer for a landmark downtown building, but switched to aluminum because the stone would have added 45,000 pounds of dead load. The aluminum panels only added 12,000 pounds, so the structural frame didn’t need any major reinforcement—saving the developer more than $500,000 in structural costs. When it comes to gravity loads, aluminum cladding’s weight is manageable if you plan for it, and it’s still lighter than most competing materials.
The bigger, more often overlooked impact of aluminum cladding weight is on lateral loads. This is where I’ve seen the most mistakes, too, and it’s why so many structural engineers work closely with our team when specifying panels. Lateral loads are dynamic—they come and go, they shift direction, and they put stress on the building’s facade attachments, not just the frame. Here’s how weight plays into this: every time wind pushes against a panel, the panel’s weight acts as a “counterbalance” to keep it from tearing away from the building. That’s a simple concept, but it’s critical for safety.
Let’s take coastal buildings, for example. Areas like Florida, the Pacific Northwest, or the Gulf Coast get extreme wind speeds—up to 180 mph in hurricane zones. A panel that’s too light can flutter in high winds, putting extra stress on its mounting hardware, or even peel away. I saw a project in Miami a few years ago that used 2mm thick aluminum panels (intended for interior walls) on an exterior facade to save money. During a category 2 hurricane, several panels tore loose and crashed onto the parking lot below, because their light weight couldn’t resist the wind’s force. The fix was to replace those panels with 4mm thick panels, which weighed enough to stay anchored, but also added less than 5 pounds per square foot—far less than stone or fiber cement would have.
Earthquakes are another key lateral load consideration, especially in regions like California, Japan, or Turkey. In earthquakes, buildings sway back and forth, and cladding panels have to move with the structure without breaking or detaching. A heavier panel might seem more stable, but it also exerts more force on the attachment points when the building sways. That’s why we always recommend calculating the “sway load” based on both panel weight and wind or seismic design requirements. For a 10-story building in a moderate seismic zone, a 4mm aluminum panel is usually ideal—it’s heavy enough to resist wind, but light enough that the sway load on the anchors is within safe limits. I worked on a project in San Jose a few years back where the engineer specified our 4mm panels, and during a 4.5 magnitude quake, not a single panel shifted or came loose. The engineer later told me that if they’d used a heavier panel, the anchor points would have needed to be 2 inches longer, adding $40,000 to the project.
Another point to consider is panel size. Larger panels are more popular now for a seamless, modern facade, but their weight affects installation and structural needs in unique ways. A 10-foot by 10-foot panel weighs 60 to 80 pounds for a 4mm standard panel, which means each panel needs two heavy-duty mounts, not just one. If you go to a 12-foot by 12-foot panel, that jumps to 80 to 96 pounds per panel, so you need three mounts, and the underlying wall structure has to be able to support that distributed weight. I always advise architects to test panel sizes with their structural engineer before finalizing designs—one project I did in Brooklyn tried to use 14-foot wide panels, but the engineer found that the additional weight would have required 4 anchors per panel, which would have created unsightly holes in the facade. We adjusted the panel size to 12 feet, which cut the weight enough to use 3 anchors, and still gave the building the seamless look they wanted.
It’s also worth addressing a common myth I hear all the time: that lighter aluminum cladding is always better for the structure. That’s not true, as the Miami example shows. Too light, and you risk wind damage. Too heavy, and you add unnecessary structural costs. The sweet spot, from my 12 years of experience, is sticking to the panel thickness that matches the building’s location and design requirements. For low-rise buildings (1 to 3 stories) in mild climates, a 3mm panel works perfectly—it’s light, affordable, and has enough weight to resist small winds. For mid-rise (4 to 10 stories) in moderate climates, 4mm is standard. For high-rises or coastal/high-seismic zones, 5mm or 6mm is usually required, and that extra weight is justified because it keeps the facade safe without adding the dead load of heavier materials.
I also want to mention corrosion resistance, because that’s tied to panel weight too—wait, no, technically it’s tied to coating, but thicker panels can handle more coating, right? No, actually, the core material for aluminum cladding is often a fire-resistant core, like mineral wool. Heavier panels with thicker aluminum can support thicker, more durable coatings that protect against salt air, UV rays, and pollution, so they last longer without needing replacement. That means you don’t have to take panels down and re-install them, which avoids any additional structural load from future work. It’s a long-term benefit that many clients miss when they’re only focused on upfront weight.

At the end of the day, aluminum cladding weight isn’t a random number—it’s a variable that, when calculated correctly, works with a building’s structure, not against it. I’ve seen projects go over budget because someone picked a panel that was too thick, and I’ve seen projects have safety issues because someone picked a panel that was too thin. The best approach is simple: collaborate with your supplier early, share the building’s location, height, design goals, and budget with them, so they can help you pick a panel weight that balances safety, cost, and aesthetic.
Aluminum Composite Panel If you’re an architect, structural engineer, or general contractor working on a new project and want to make sure your aluminum cladding choice is right for your building’s structure, don’t guess. Reach out to our team to discuss your requirements, get a custom quote, and talk through how panel weight will fit your specific structural needs. We’ve worked on everything from coastal high-rises to suburban schools, and we can help you find a cladding solution that’s safe, durable, and fits your budget.
References
- International Code Council. (2021). International Building Code: Chapter 16—Structural Design.
- Aluminum Association. (2022). Aluminum Cladding Technical Manual: Load Calculations and Installation Guidelines.
- American Society of Civil Engineers. (2019). Minimum Design Loads and Associated Criteria for Buildings and Other Structures (ASCE 7-16).
- National Institute of Building Sciences. (2020). Whole Building Design Guide: Cladding Selection for Structural Compatibility.
Zhejiang Ouzhijie Aluminium Co., Ltd.
We are one of the most professional aluminum cladding panel manufacturers and suppliers in China, featured by high quality customized products. Please rest assured to wholesale bulk aluminum cladding panel for sale here from our factory. Also, quotation is available.
Address: No.277 Shuguang Road,Tudian Industrial Zone,Tongxiang City, Zhejiang Province, China
E-mail: Ada@ozjpanel.com
WebSite: https://www.ozjpanel.com/
